Die Casting
Die casting is a highly efficient and precision metal forming process that can directly produce near-net-shape blanks. However, die castings are far from being ready for direct delivery and use right after being ejected from the machine. From removing process residues to meeting dimensional accuracy, surface quality, and corrosion resistance requirements, post-processing is the essential path for die castings to transform from "blanks" into "finished products."
I. Removing the "Byproducts" of the Die Casting Process
Die castings inevitably generate certain process-related appendages during the forming process, all of which must be removed through post-processing.
·Gates, runners, and flash: The molten metal enters the mold cavity through the gating system and, after cooling, leaves behind "biscuits" (gates and runners) on the casting. Meanwhile, thin sheet-like flash forms along the parting line. These excess portions must be removed by sawing, trimming, or grinding to meet the final contour size requirements. For example, in the post-processing of an automotive steering knuckle, the automated process explicitly includes "gate sawing" and "flash grinding along the parting line" as separate steps.
·Burrs and sharp edges: Burrs tend to form at positions such as mold slide clearances and ejector pin holes. These burrs not only affect assembly safety but also adversely impact subsequent surface treatments like electroplating and painting.
II. Meeting the Dimensional and Functional Requirements of the Final Product
Although die casting offers relatively high precision, relying solely on the casting process itself is often insufficient to achieve the precise dimensions required for final assembly and use.
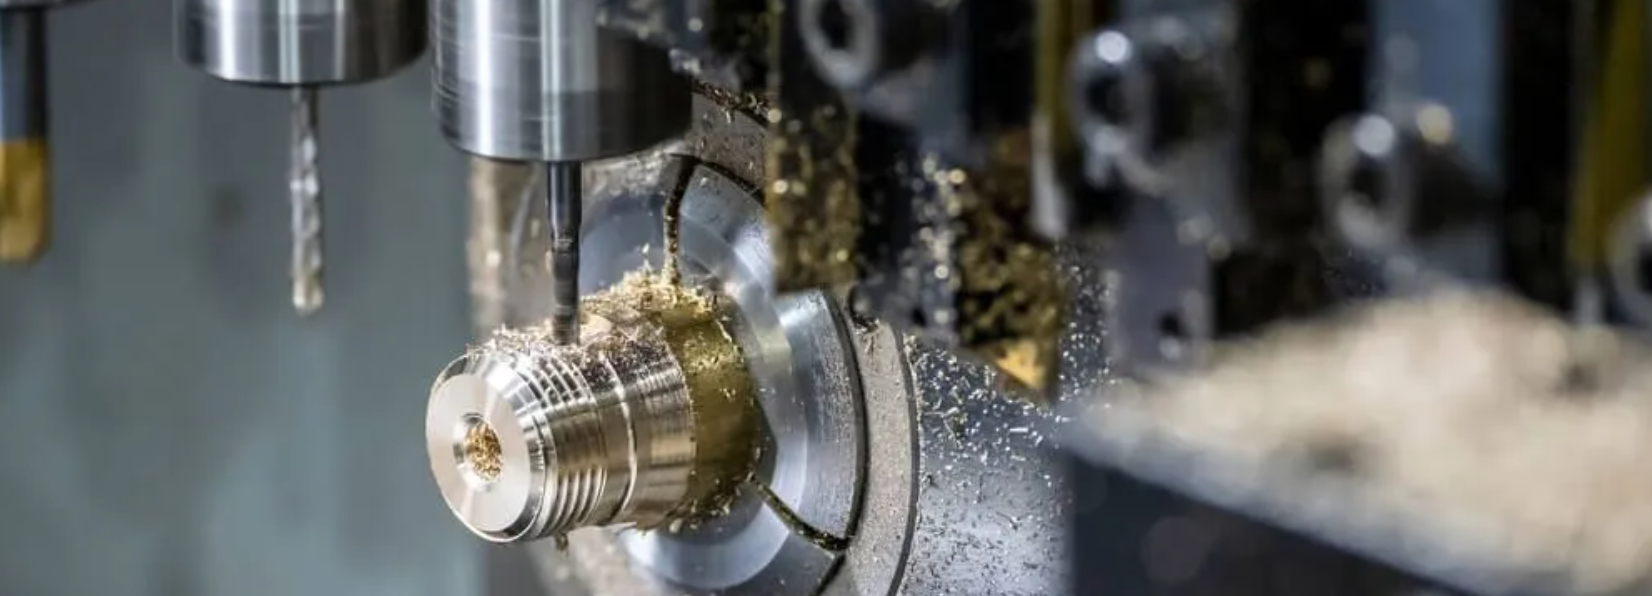
·Precision machining of critical areas: Key mating areas on die castings—such as bearing bores, mounting surfaces, and threaded holes—typically require reserved machining allowances. Subsequent milling, drilling, tapping, and other machining operations ensure dimensional tolerances and positional accuracy. These machining requirements must be considered during mold design; for instance, gate locations should avoid future datum surfaces, and pre-drilled holes should account for machining guidance.
·Straightening and dimensional stability: Thin-walled or structurally complex die castings are prone to deformation during cooling and trimming. For example, a generator bracket die casting deformed during both the trimming operation and the cleaning process, leading to "black skin" (unmachined areas) and scrapping during subsequent machining. Targeted adjustments to the trimming die structure and improved fixture designs were required to resolve this. Additionally, to relieve internal stresses and stabilize dimensions, some castings require annealing or aging treatments.
III. Improving Surface Quality and Corrosion Resistance
The surfaces of die castings often contain defects such as release agent residues, oxide scales, and cold shut marks. Moreover, materials like magnesium and aluminum alloys inherently lack sufficient corrosion resistance, making post-processing essential to compensate for these shortcomings.
·Surface cleaning and polishing: Processes such as shot blasting, vibratory finishing, and grinding remove oxide scales, oil stains, and minor surface defects, resulting in a uniform and clean surface in preparation for subsequent treatments.
·Anti-corrosion and decorative treatments: This is a critically important step in post-processing. Depending on the material and application scenario, various surface treatment options are available, including anodizing, chemical passivation, electroplating, and powder coating. For example, aluminum alloys are commonly anodized or chemically filmed, while magnesium alloys often undergo passivation or micro-arc oxidation to enhance corrosion resistance and coating adhesion. For castings with air-tightness requirements, impregnation may also be applied to seal internal micro-porosity, ensuring 100% leak-proof performance.
IV. Quality Inspection and Defect Remediation
The post-processing workflow also includes necessary inspection steps to ensure delivery quality. Routine visual inspections and dimensional checks go without saying, but for critical components, X-ray inspection may be used to detect internal porosity and cracks, or fluorescent penetrant inspection to identify surface-breaking defects. Minor defects can be remedied through grinding, impregnation, or similar methods, while severe defects directly result in scrap.
Start Your Project Now
📧 Email: ciky@hainamould.com
🌐 Website: https://www.hainamould.com/Contactus/SendMessage
👉 Submit Your Drawings for a Free Technical Evaluation and Quote
(Please upload your 3D/2D drawings, material specifications, estimated quantity, and delivery requirements. We will respond within 24 hours.)

0086 0755 23170739
0086-0755-24325235
ciky@hainamould.com
Room 1605, 16th Floor, Hongyu Building, No. 495, Donghuan 2nd Road, Longhua Subdistrict, Longhua District, Shenzhen, Gongdong ,China 518109


Copyright 2026 Hainamould.com All rights reserved.
-
 0086 0755 23170739
-
 Facebook
-
 WhatsApp
-
 LinkedIn
-
 TOP
TOP