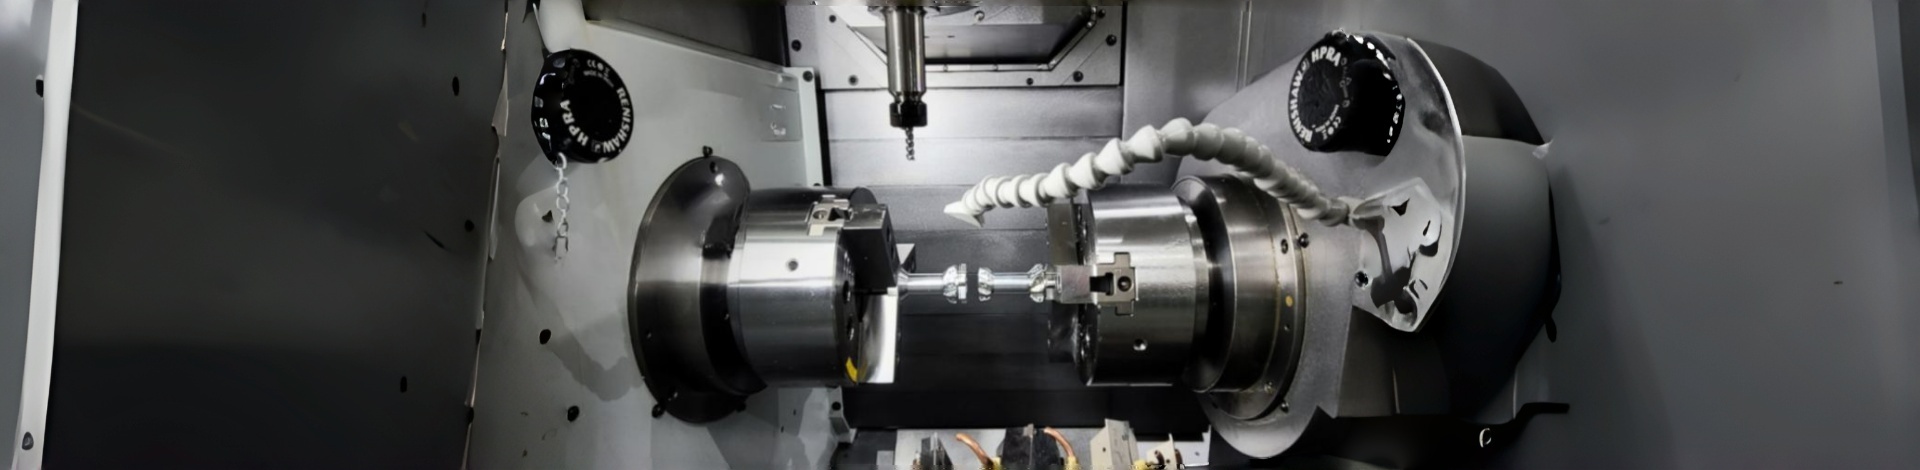
CNC Machining
In the CNC machining industry, a common scenario plays out again and again: the parts are finished, the factory says "no problem," but the customer says "not acceptable." The root cause of this conflict is often unclear acceptance standards.
So what exactly are the acceptance standards for CNC machined products? This article explains it clearly from a practical standpoint.
1. The Drawing Is the Only Basis for Acceptance
This sounds like an obvious statement, but many disputes arise precisely here.
CNC machining acceptance is essentially a conformity judgment — comparing actual measured values against drawing requirements. Whatever is specified on the drawing is what gets inspected. Only when something is not specified on the drawing do general standards come into play.
Therefore, the first step in acceptance is always: confirm the drawing version. Is the customer using the latest version? Is the factory using the latest version? If the versions don't match, everything else is meaningless.
2. Dimensional Accuracy: The Most Basic Acceptance Item
Dimensions with tolerances specified on the drawing must strictly pass.
Every dimension has an upper and lower limit. If the measured value falls outside either one, it is out of tolerance and judged as non-conforming.
For dimensions without specified tolerances, general tolerance standards usually apply. Internationally, ISO 2768 is commonly used; in China, the corresponding standard is GB/T 1804. This standard classifies tolerances into precision, medium, and coarse grades. For example:
★ Metal parts at precision grade (f): ±0.1mm for dimensions of 6–30mm
★ Plastic parts at medium grade (m): ±0.2mm for dimensions of 6–30mm
The key point is: both parties must agree in advance on which grade to use. Otherwise, each side will interpret things differently during acceptance, and the dispute will never end.
3. Geometric Tolerances: Stricter Than Dimensions
A dimension can be correct while the shape and position are still wrong.
A hole may be off by 0.05mm in position while the hole diameter itself is perfectly within tolerance — yet it still won't fit during assembly. This is what geometric tolerances (GD&T) are meant to control.
Common geometric tolerances include:
·Flatness: Is the surface flat?
·Perpendicularity: Are the two surfaces at 90 degrees?
·Coaxiality: Are the two circles on the same center?
·Position tolerance: Are the hole positions correct?
Inspecting these items usually requires precision equipment such as a Coordinate Measuring Machine (CMM). Ordinary calipers cannot measure them, and the naked eye cannot judge them.
4. Surface Quality: Two Aspects
Surface quality has two parts: roughness and appearance defects.
Roughness (Ra): If the drawing specifies Ra 3.2 or Ra 1.6, that is the acceptance line. Mating surfaces usually require finer finishes, while non-mating surfaces can be coarser.
Appearance defects: Whether scratches, tool marks, dents, or oxidation color differences are acceptable depends on whether the surface is a "visual surface" or a "non-visual surface."
For example:
·Ordinary appearance parts: may allow 5 minor scratches within 10mm
·High-requirement visual surfaces: require "no visible scratches to the naked eye"
This standard must be clarified before the order is placed. Otherwise, the factory works to an ordinary standard while the customer inspects to a high standard — and conflict follows.
5. Process Capability: The Hidden Threshold for Mass Production Orders
A single part passing does not mean the batch will pass.
For mass production orders, customers often require the Process Capability Index (Cpk) to meet a certain level. Typically, Cpk ≥ 1.33 is required, meaning the process must be stable enough to keep the defect rate extremely low.
This requirement is much higher than "a single part passing." It tests not whether the factory can make one good part, but whether it can consistently and stably make good parts.
Before the first mass production run, the following are usually required:
·First Article Inspection Report (FAI)
·Dimensional Inspection Report
·Material Certificates
Only when these documents are complete is formal acceptance considered finished.
6. Several "Soft Standards" That Are Easy to Overlook
Beyond the hard indicators above, there are several points that are easily overlooked but often trigger disputes:
i. Burrs and Sharp Edges
Unless the drawing specifically states otherwise, burrs and sharp edges that affect assembly or safety are removed by default. Many factories overlook this, but customers care about it a great deal.
ii. Unspecified Tolerances
If the drawing does not specify a general tolerance standard, disputes easily arise during acceptance. It is recommended to clearly note in the order or drawing title block: "Unspecified tolerances per ISO 2768-m."
iii. Dimensions After Surface Treatment
If the part requires anodizing, plating, or other surface treatment, it must be confirmed whether the dimensions on the drawing are before or after treatment. Otherwise, the coating thickness (usually a few microns to tens of microns) may eat into the small tolerance margin, turning a conforming part into a non-conforming one.
7. Conclusion
The acceptance standards for CNC machined products come down to one sentence:
The drawing is the only basis for acceptance. All conformity judgments ultimately come down to comparing "actual measured values" against "drawing requirements."
But to make this truly work, three things must be clarified before cooperation begins:
·Drawing version: Which version is the reference?
·General tolerances: What standard applies to unspecified tolerances?
·Special requirements: Are there any special agreements on appearance, burrs, surface treatment, etc.?
Once these three things are settled in advance, acceptance will not become a battle of conflicting interpretations. In CNC machining quality management, quality is not "inspected in" — it is "agreed upon."

0086 0755 23170739
0086-0755-24325235
ciky@hainamould.com
Room 1605, 16th Floor, Hongyu Building, No. 495, Donghuan 2nd Road, Longhua Subdistrict, Longhua District, Shenzhen, Gongdong ,China 518109


Copyright 2026 Hainamould.com All rights reserved.
-
 0086 0755 23170739
-
 Facebook
-
 WhatsApp
-
 LinkedIn
-
 TOP
TOP