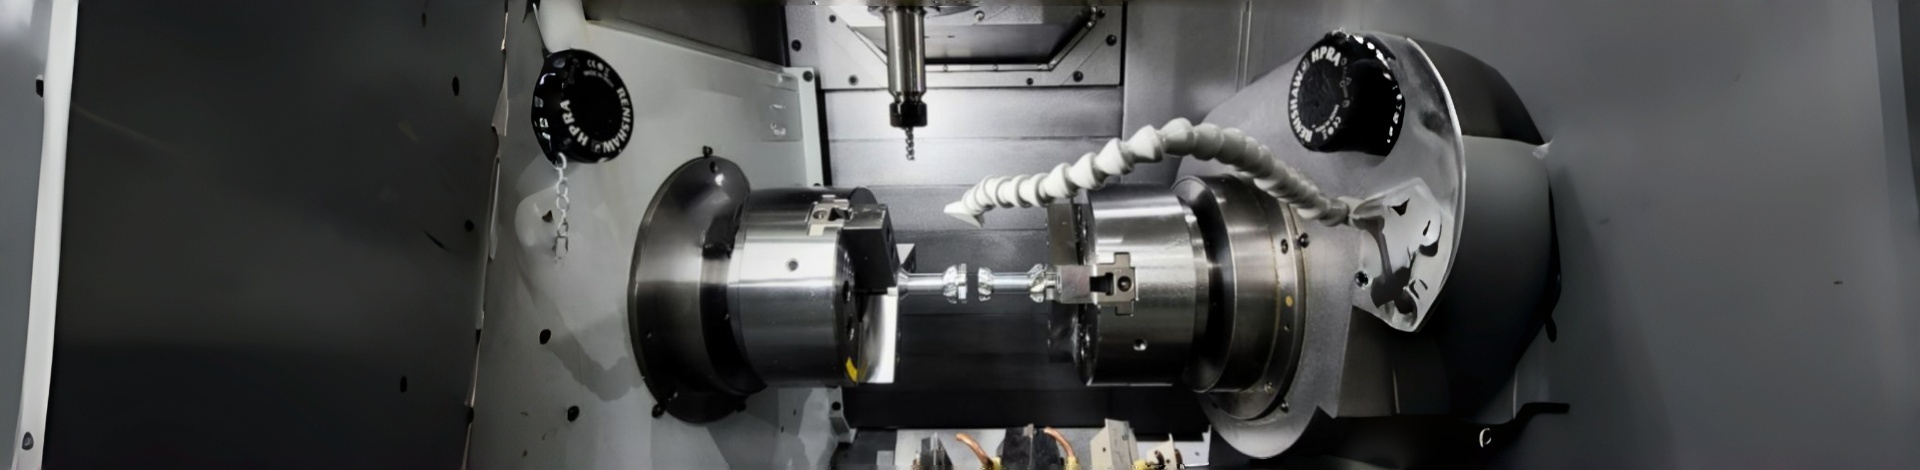
CNC Machining
In the field of precision manufacturing, machining aluminum parts has always been a headache. On the positive side, aluminum is lightweight, easy to cut, and has good thermal conductivity. However, many engineers have encountered this problem: right after machining on the CNC machine, the calipers show perfect dimensions; but after the part cools down, or is left for a day and then measured with a CMM (Coordinate Measuring Machine), the dimensions have "drifted" — either out of tolerance or deformed.
Dimensional changes in aluminum parts after machining are an absolute physical law. To control this change and achieve dimensional stability, we must address the root causes. As an engineering team deeply engaged in precision mold and component manufacturing, Haina has summarized the following five core control strategies:
I. Breaking Internal Stress: Rough and Finish Machining Must Be Separated
During rolling or extrusion, significant internal stress remains in aluminum materials (especially aluminum plates). Once the surface material is cut away, the stress balance is disrupted, and the part will distort and deform.
Control Strategy: For precision aluminum parts, "one-pass machining" is strictly prohibited. A process sequence of "rough machining — stress relief — finish machining" must be adopted. During rough machining, leave an allowance of 0.5–1 mm per side, then let the part sit for several hours for natural aging, or perform artificial aging (such as vibratory stress relief or heat treatment). Only after the internal stress is fully released should finish machining be performed.
II. Overcoming Thermal Expansion and Contraction: Strict Control of Cutting Heat and Measurement Temperature
The coefficient of linear expansion of aluminum is about twice that of steel, making it extremely sensitive to temperature. The heat generated by high-speed cutting causes the workpiece to expand, making measurements at this time accurate; but after cooling, the workpiece contracts and the dimensions become smaller.
Control Strategy: First, use a high-flow cutting fluid for adequate cooling, and if necessary, use through-spindle coolant to ensure that the chips carry away the vast majority of the heat. Second, measurement must follow the "cold-state principle" — after coming off the machine, the workpiece must be placed in a temperature-controlled workshop (e.g., 20°C ± 2°C) and thoroughly cooled to room temperature before measurement. "Hot-state measurement" must be avoided.
III. Reducing Clamping Deformation: Flexible Clamping and Uniform Force Distribution
Aluminum is relatively soft. If fixtures such as machine vises are used to clamp it forcefully and rigidly, the workpiece will undergo elastic deformation. When the tool is cutting, the part is flat, but once the fixture is released, the part springs back and the machined surface becomes a "concave surface."
Control Strategy: For thin-walled or easily deformed parts, prioritize the use of vacuum chucks or dedicated soft jaws (such as aluminum jaws or polyurethane jaws). Clamping force should be moderate, using multiple light-pressure points to distribute the force evenly. At the same time, ensure that fixture positions avoid the tool's cutting path.
IV. Optimizing Cutting Processes: Preventing Tool Deflection and Built-Up Edge
Aluminum is highly adhesive and tends to form a built-up edge on the tool, affecting surface quality. Meanwhile, when machining deep cavities or slender thin walls, insufficient tool rigidity can easily cause "tool deflection," resulting in dimensions not being cut to size.
Control Strategy: Use sharp, high-rake-angle cutting tools with surface coatings (such as DLC coating) specifically designed for aluminum, and maintain high spindle speeds and feed rates to allow chips to be evacuated quickly and prevent adhesion. For weak areas, use layered milling or alter the tool path to reduce lateral cutting forces.
V. Letting Data Speak: Building a Closed Loop with High-Precision Measurement
Whether dimensions are stable or not must ultimately be judged by precision measurement. Simple calipers cannot capture complex surfaces and micron-level geometric tolerance changes.
Control Strategy: After key processes, introduce a CMM (Coordinate Measuring Machine) for scanning and comparison. Through the precise data feedback obtained from the CMM, the engineering team can quickly correct the CNC tool compensation parameters, forming a "machining — measurement — correction" closed loop, and controlling dimensional changes within the tolerance band from the source.
Conclusion
The dimensional stability of CNC aluminum parts may appear to be a matter of machine setup, but at its core, it is a comprehensive interplay of materials science, mechanics, and precision control. From separating rough and finish machining to relieve stress, to closed-loop constant-temperature inspection, only by controlling every detail can we truly achieve the leap from "being able to make it" to "making it stably and precisely." Haina always adheres to rigorous process planning and high-precision inspection methods to deliver dimensionally stable and reliable precision parts to every customer.

0086 0755 23170739
0086-0755-24325235
ciky@hainamould.com
Room 1605, 16th Floor, Hongyu Building, No. 495, Donghuan 2nd Road, Longhua Subdistrict, Longhua District, Shenzhen, Gongdong ,China 518109


Copyright 2026 Hainamould.com All rights reserved.
-
 0086 0755 23170739
-
 Facebook
-
 WhatsApp
-
 LinkedIn
-
 TOP