
CNC Machining
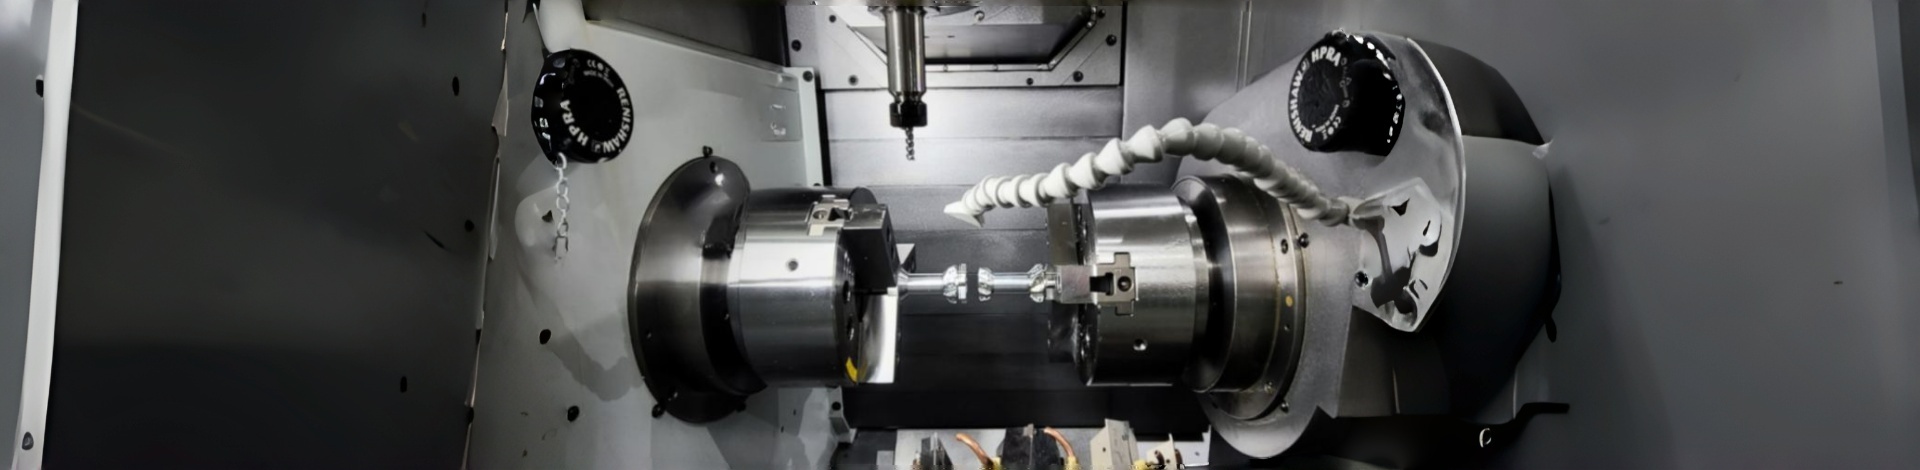
Improving turning accuracy isn't as hard as you might think. Most precision problems come down to four factors: heat, backlash, vibration, and measurement. Tackle them one by one, and you'll see results immediately.
First, Control the Heat
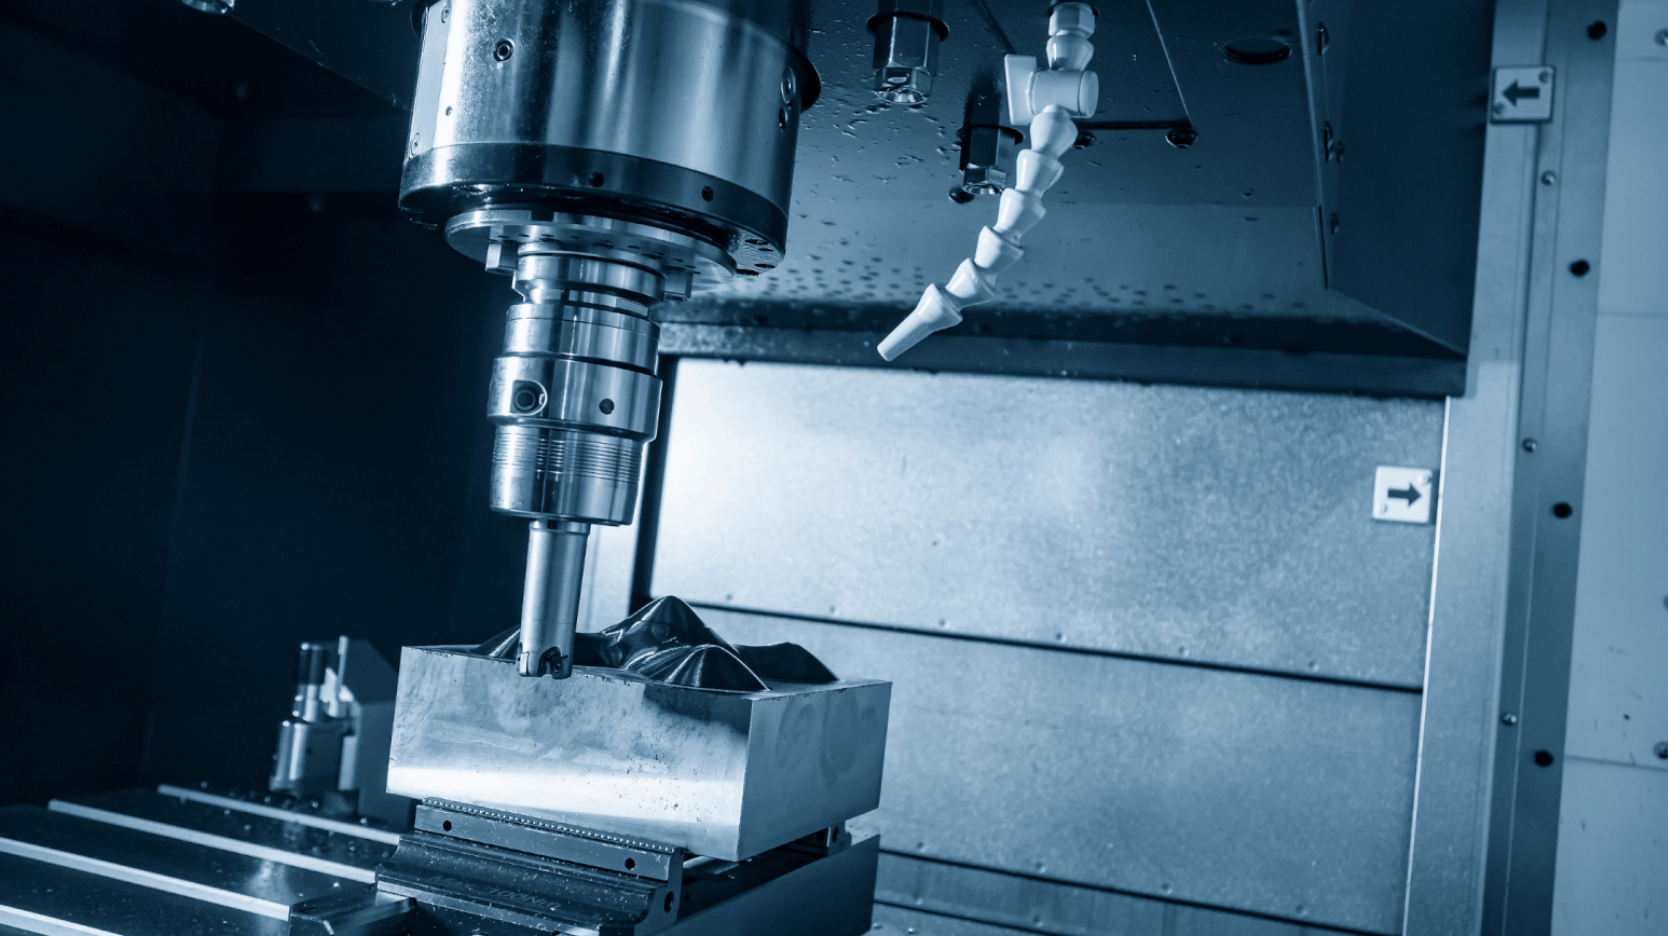
During cutting, the workpiece gets hot. If you measure it while it's hot, the dimensions look perfect. But once it cools down, it shrinks — and suddenly you're out of tolerance.
The solution is simple: use plenty of cutting fluid. Especially before finishing, make sure the workpiece is thoroughly cooled. Separate roughing and finishing — remove the bulk of the material with aggressive cuts during roughing, let the internal stresses release, then leave 0.2–0.5 mm for finishing. Keep heat-related and precision-related operations separate.
Second, Eliminate Backlash
The leadscrew on a CNC lathe has inherent backlash. If you overshoot when setting the tool position, don't just turn the dial back a few graduations — that won't be accurate. Back it off a full turn, then dial it forward again to take up the backlash. That's how you find the true position.
Also, compensate for the tool nose radius. A turning tool tip isn't perfectly sharp — it has a small radius. Without using tool nose radius compensation, you'll always have errors when cutting arcs or tapers. Make sure to use this feature.
Third, Control Vibration
If the workpiece extends too far from the chuck, it will chatter during cutting, leaving a poor surface finish.
Using a live center in the tailstock is basic practice. For long shafts that can't be supported by the tailstock, use a steady rest. With enough rigidity, accuracy will follow.
Also, before each setup, check the center hole for chips. If there's debris, clean it out. Otherwise, the workpiece will be seated crooked, and your part will come out oval — no amount of adjustment will fix it.
Fourth, Let It Cool Before Measuring
This is the most overlooked step. A freshly turned part is hot to the touch. You measure it with a caliper, and the dimension looks perfect. Let it cool for five minutes and measure again — now it's undersized. It's not that you machined it wrong; you measured too early.
Before finishing, let the workpiece and cutting fluid reach a stable temperature. When measuring, make sure the part, the measuring tool, and the ambient temperature are roughly the same — only then will the reading be reliable.
Bottom Line
Turning accuracy doesn't require fancy tricks. Control the heat, eliminate backlash, dampen vibration, and measure only after cooling — master these four, and holding 0.01 mm is not that difficult.
If you have any technical questions, feel free to contact our company: Message us - hainamould Mould Company Limted
Email:ciky@hainamould.com

0086 0755 23170739
0086-0755-24325235
ciky@hainamould.com
Room 1605, 16th Floor, Hongyu Building, No. 495, Donghuan 2nd Road, Longhua Subdistrict, Longhua District, Shenzhen, Gongdong ,China 518109


Copyright 2026 Hainamould.com All rights reserved.
-
 0086 0755 23170739
-
 Facebook
-
 WhatsApp
-
 LinkedIn
-
 TOP
TOP